
Quality
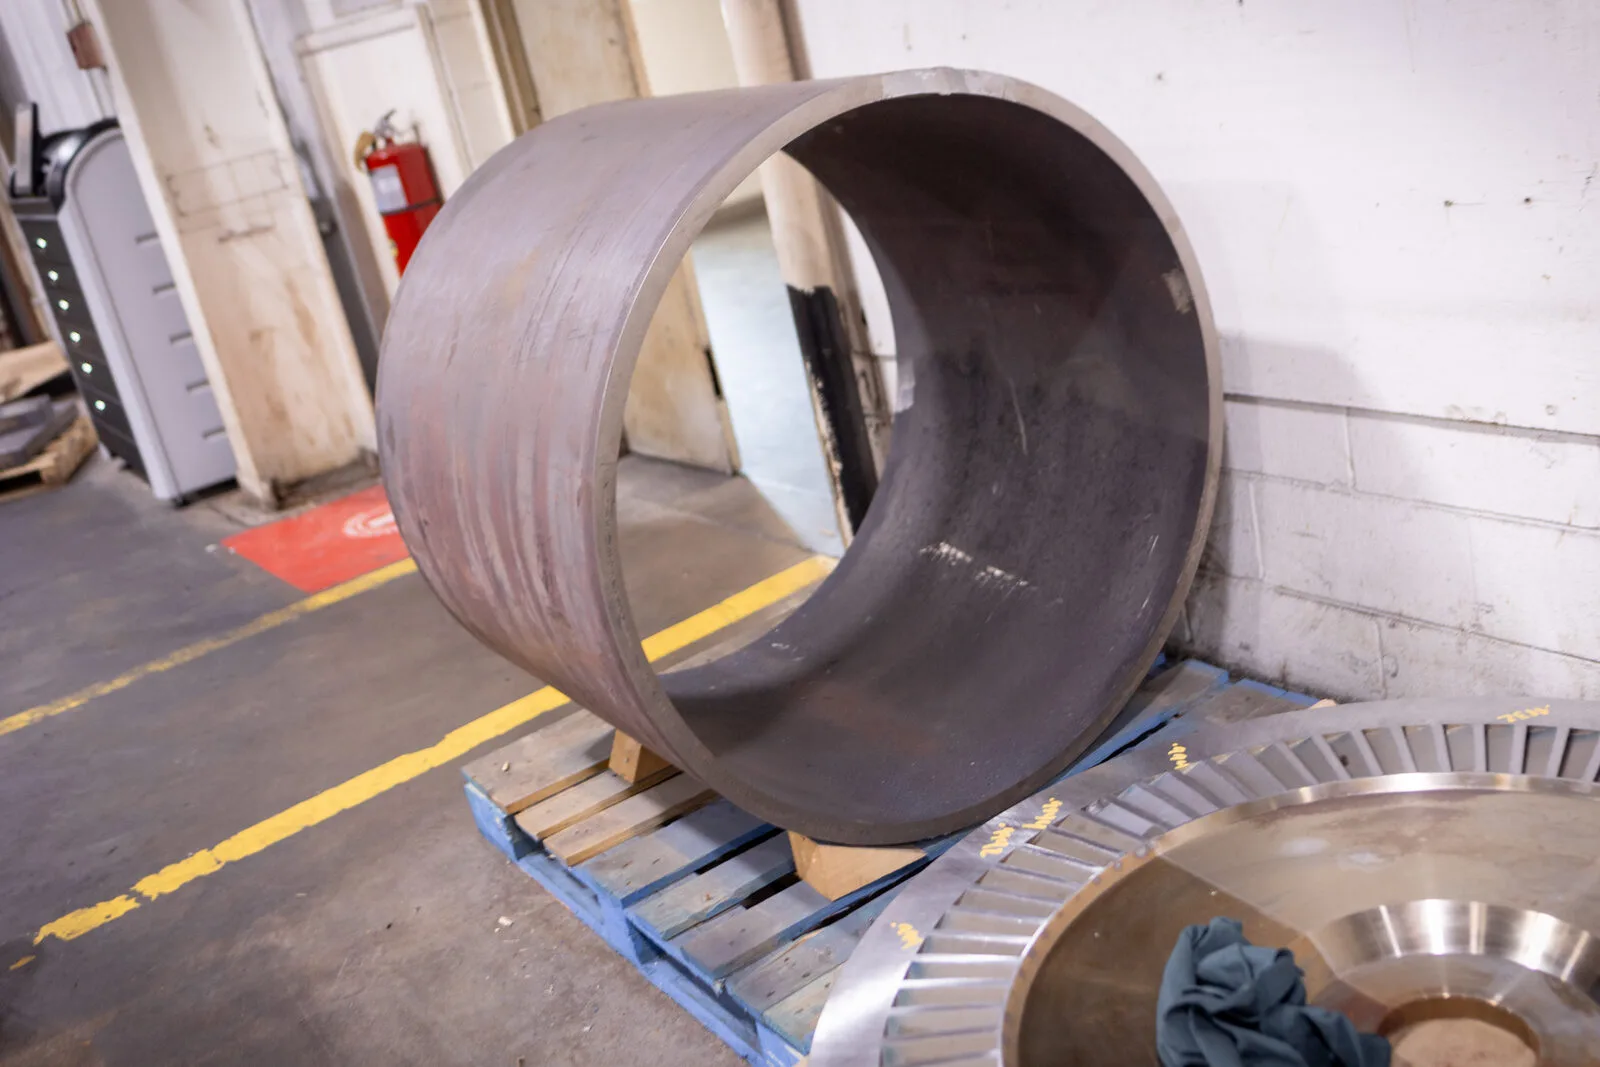
Every project at CBM begins and ends in the quality department.
Certifications and registrations
ISO 9001:2015
Registered by Perry Johnson Registrars, valid through March 28, 2029.
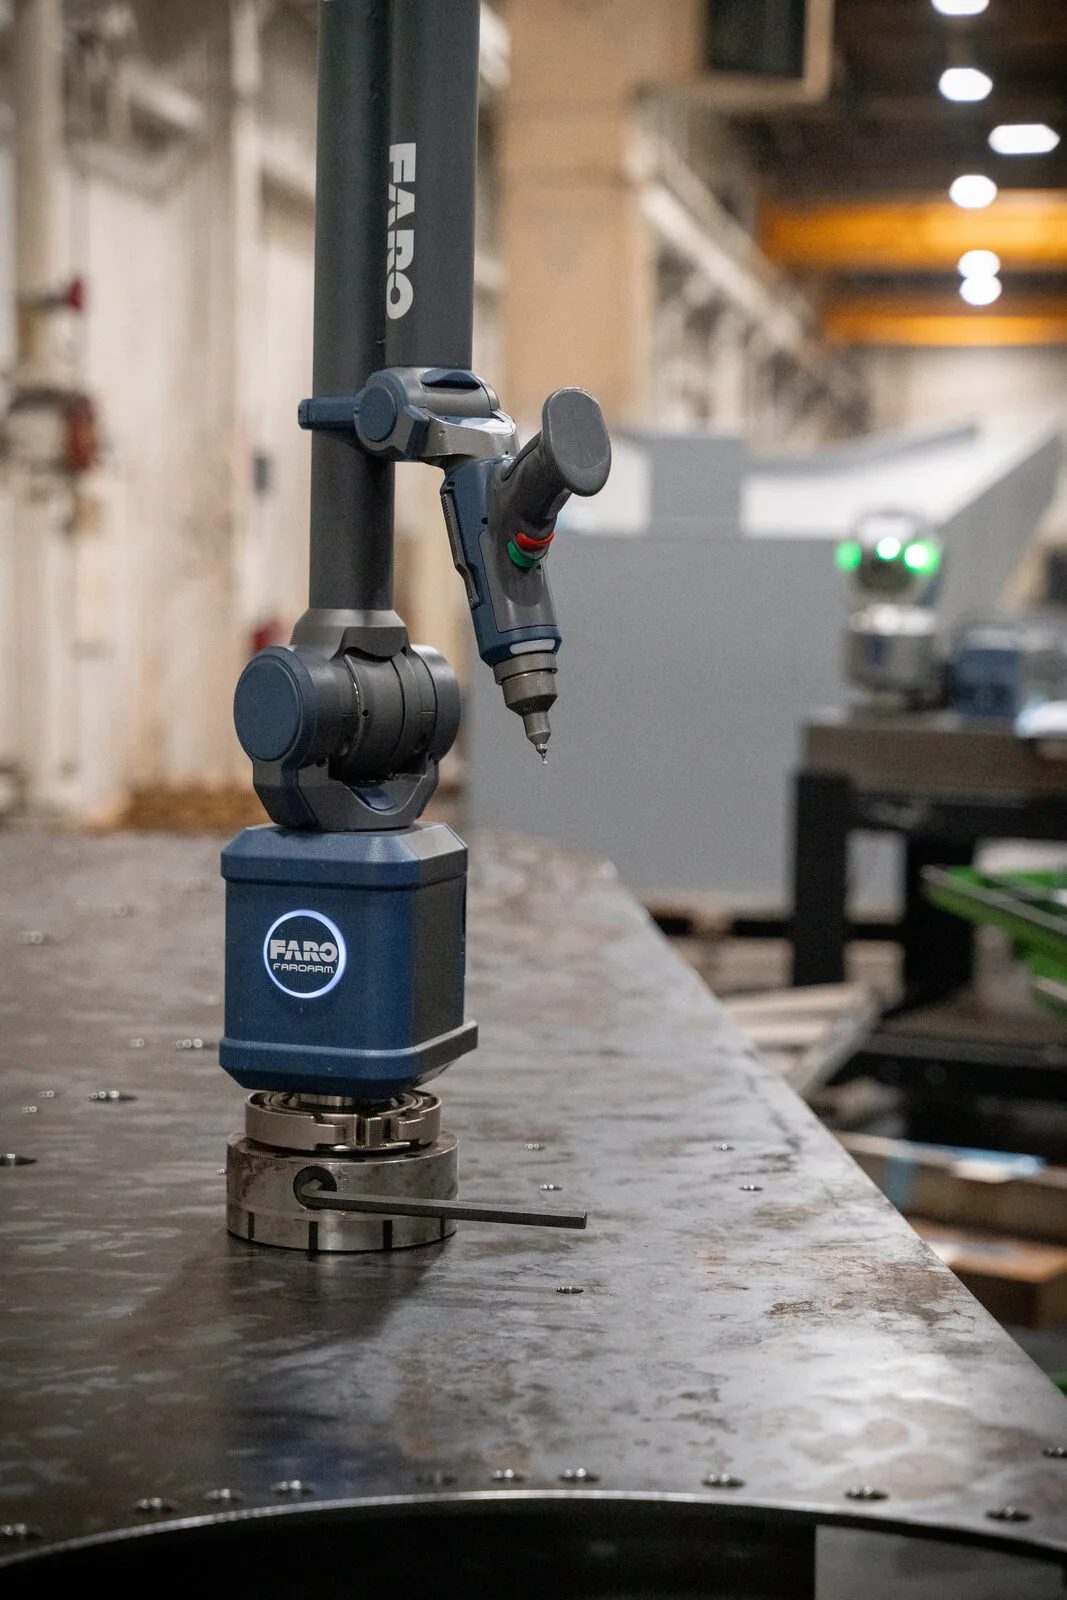
FARO metrology
Laser tracker and portable CMM arms for inspection and reverse engineering.
Woman-owned
CBM Precision Parts is a woman-owned business.
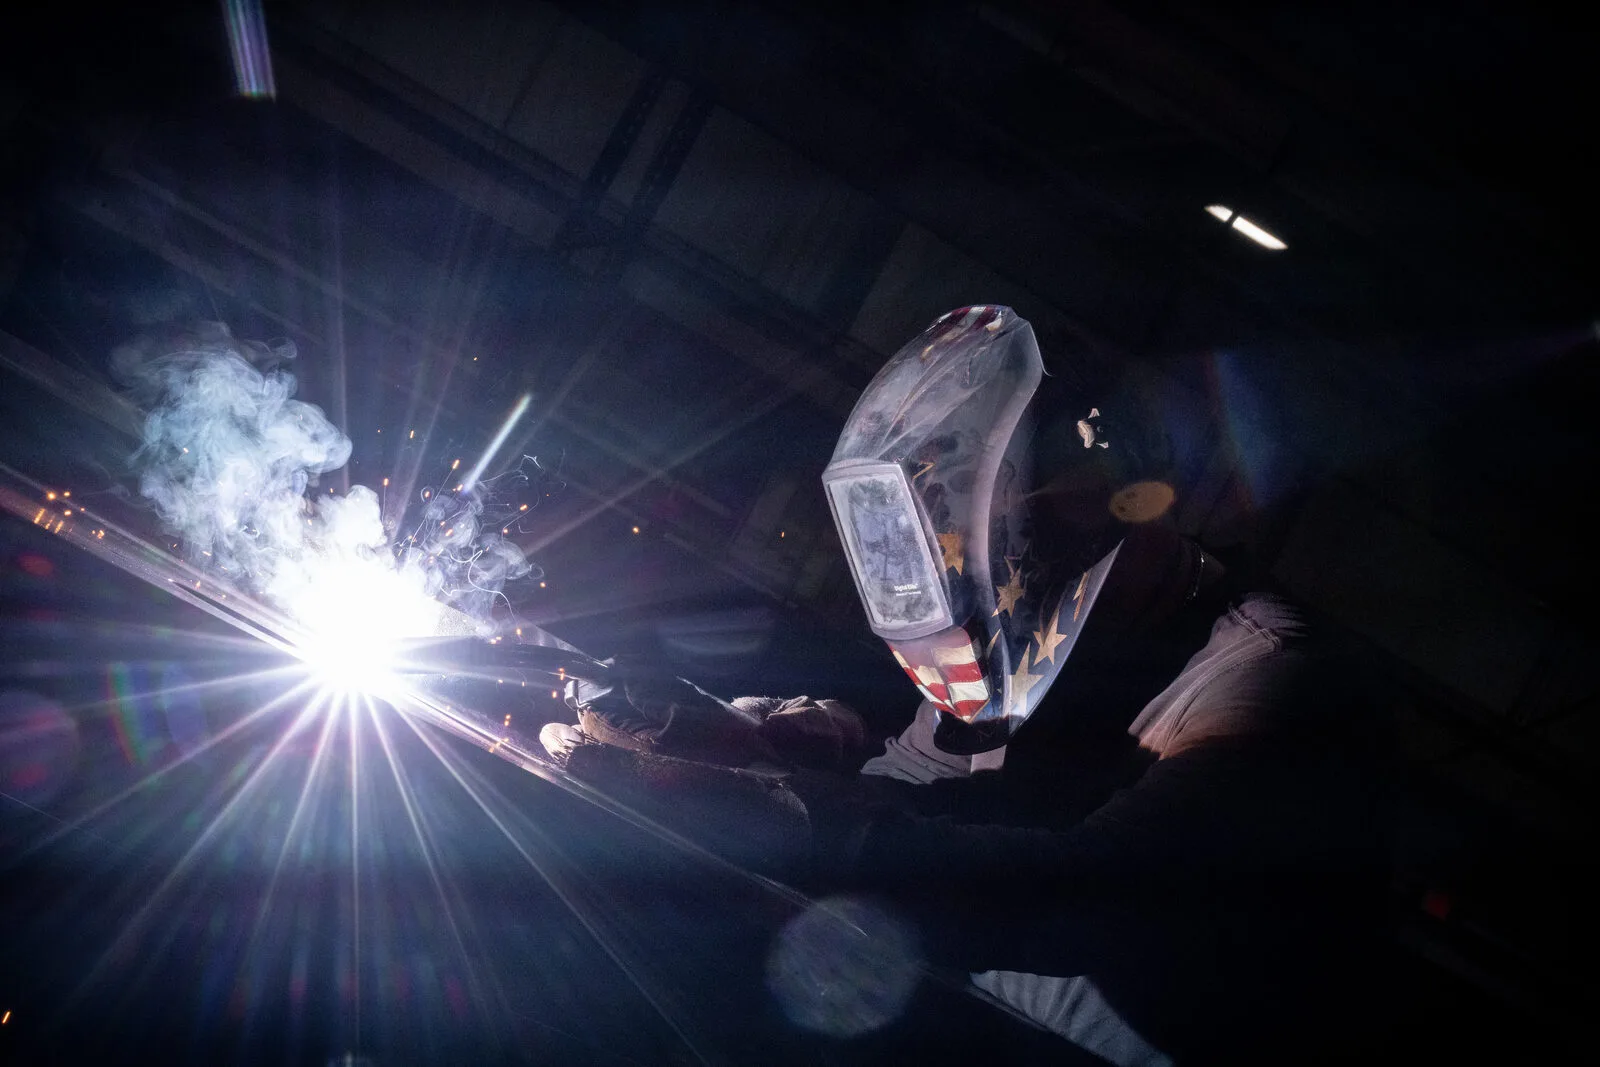
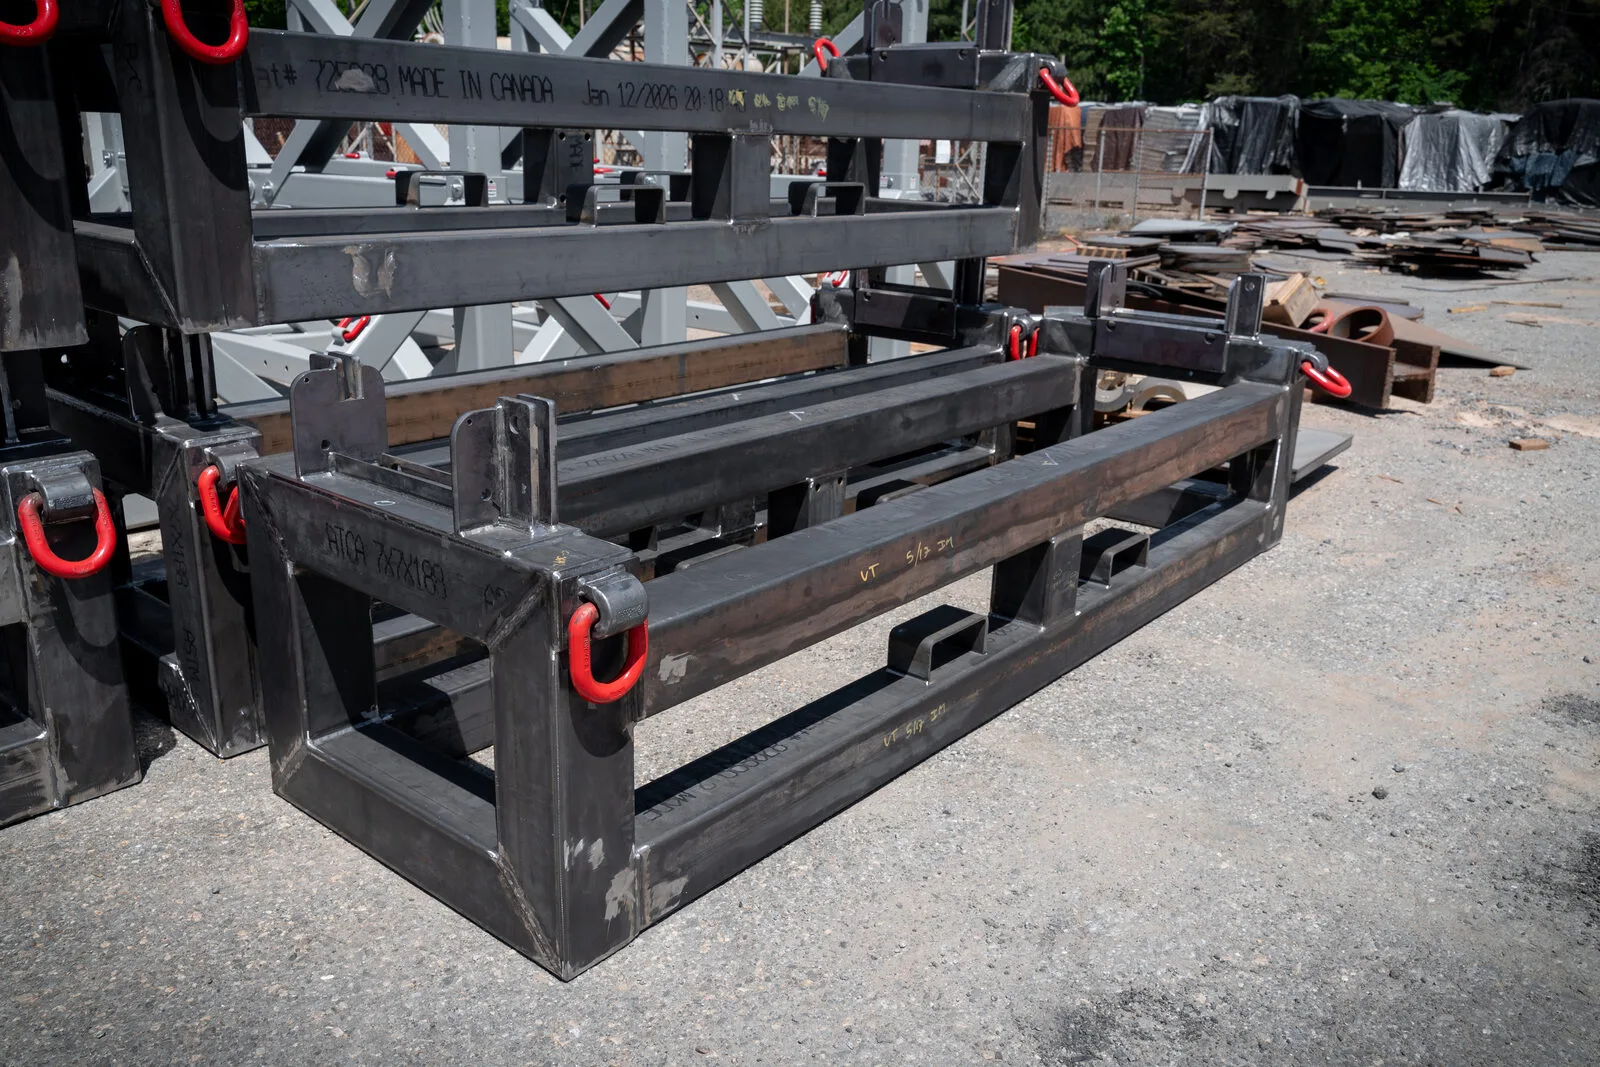
Non-destructive testing
NDT services offered by the CBM quality team.
ISO 9001:2015 registered.
Certified by Perry Johnson Registrars, Inc. for the scope below.
Download the Certificate- Registered company
- Conner Brothers Machine Co., Inc.
- Certificate number
- C2026-01752
- Valid
- March 29, 2026 to March 28, 2029
- Scope
- Manufacturer of Precision Parts and Fabrications which include Reverse Engineering and Repair Services for the Aerospace, Energy, General Industrial, Mining, and Pulp and Paper Industries
Measurement and testing
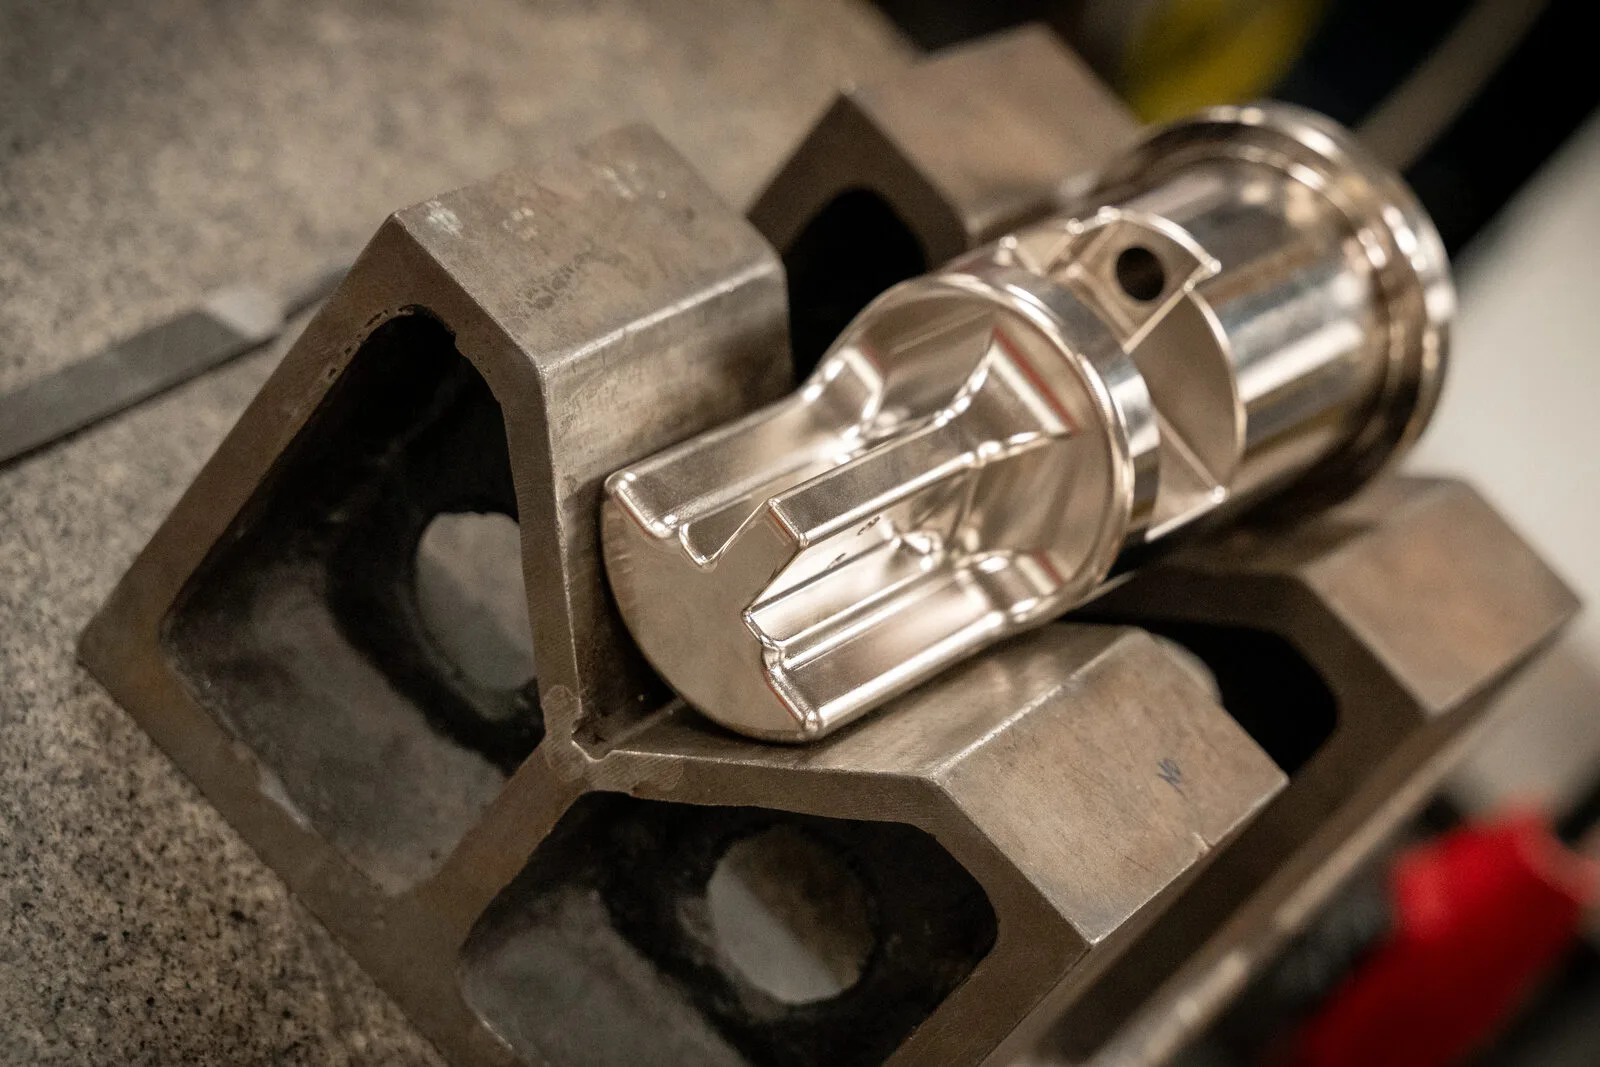
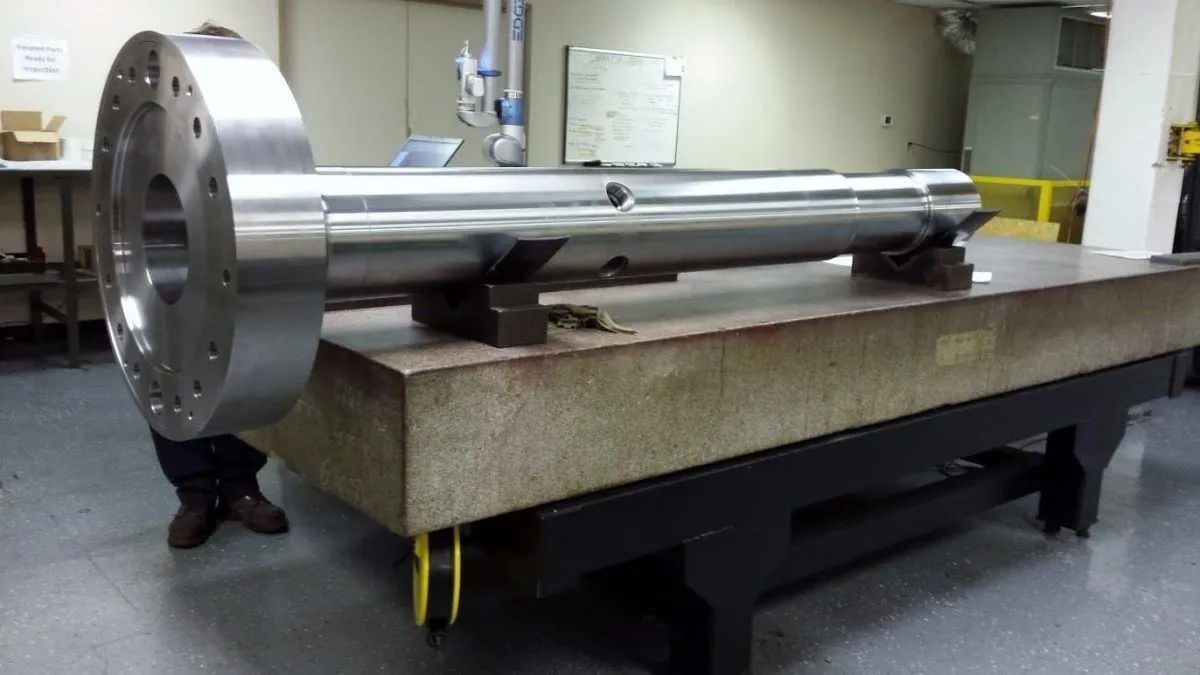
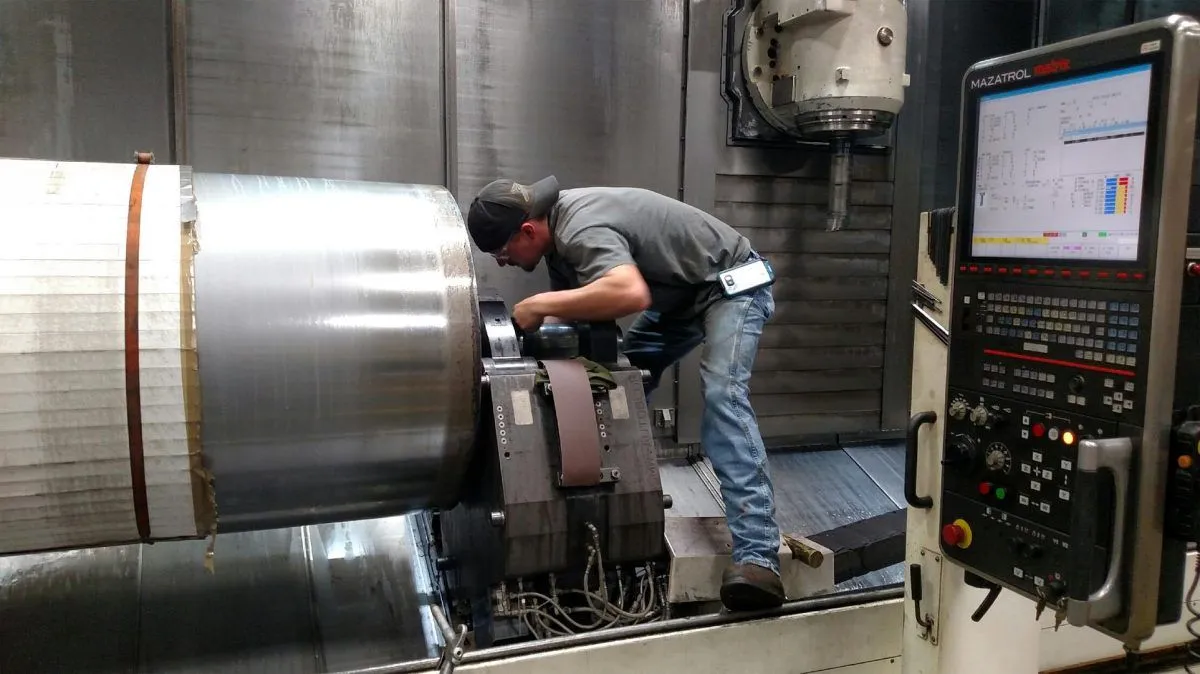
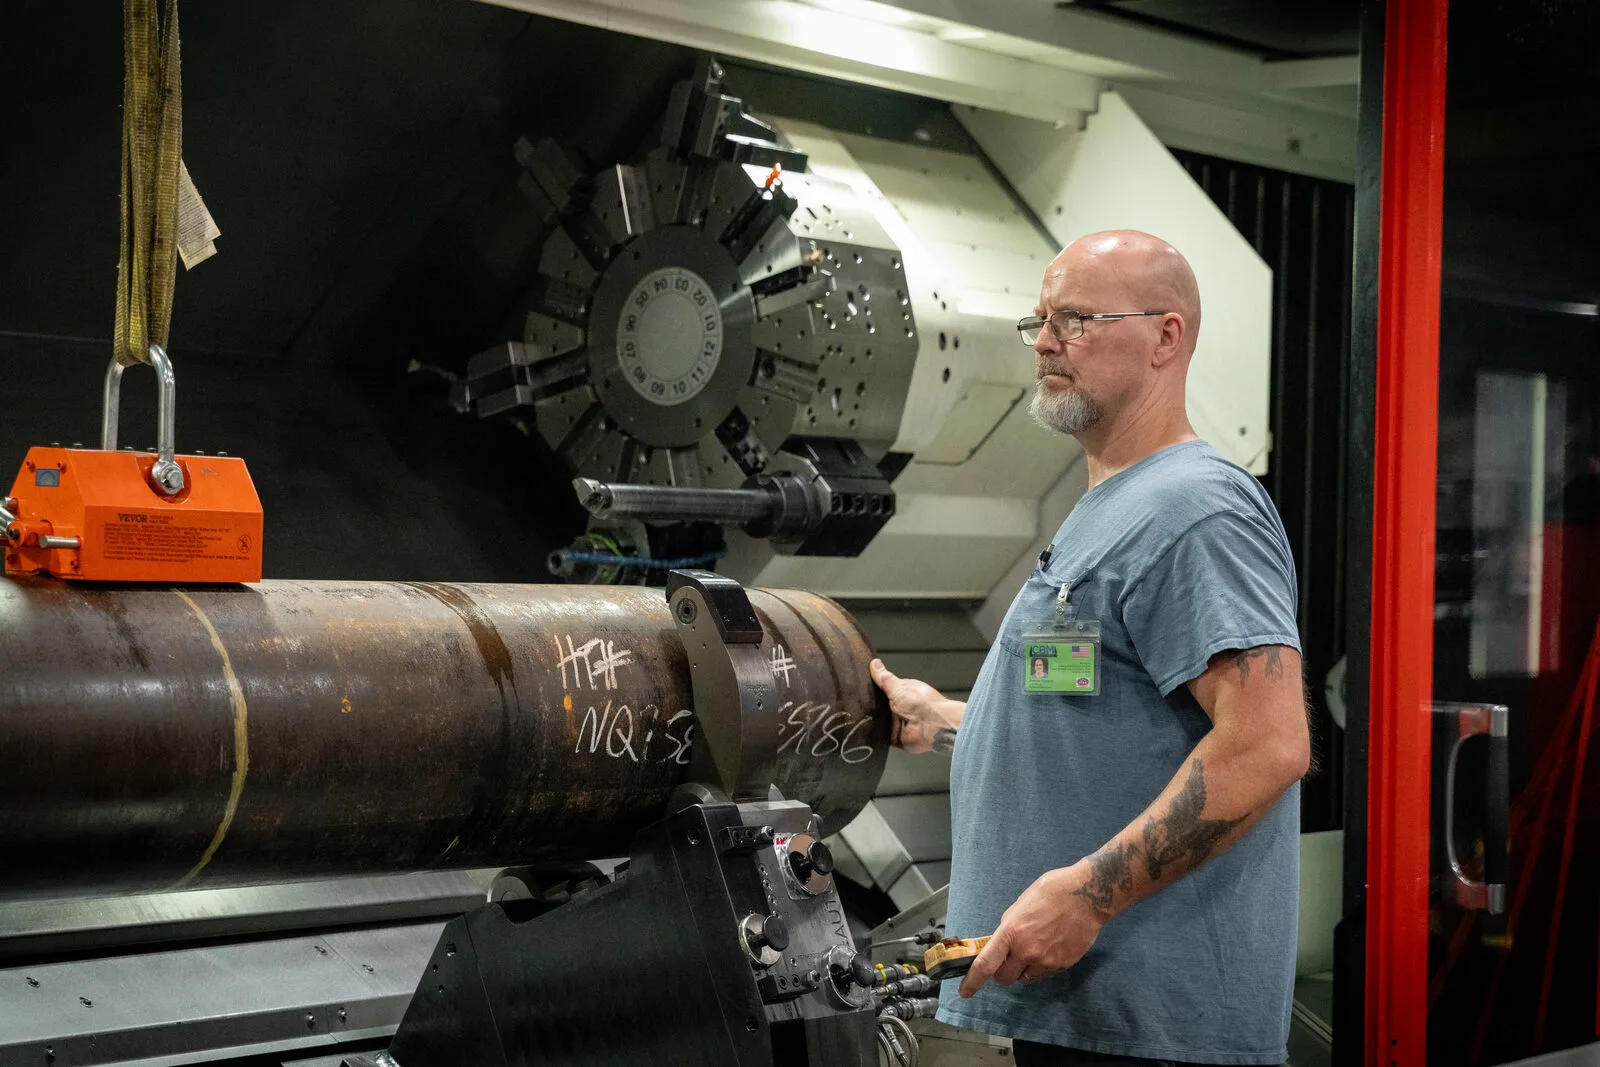
QC technicians inspect components before delivery.
FARO Laser Tracker Vantage
A highly accurate, portable coordinate measuring machine for alignment, reverse engineering, tool building and part inspection.
FARO Edge ScanArm HD
Contact and non-contact measurement with point-cloud comparison to CAD, reverse engineering and 3D modeling.
Non-destructive testing
NDT services offered by the CBM quality team.
Documented procedures
Documented quality procedures and FARO CMM reports of critical features where required.
Quality equipment
From the CBM facility list.
Metrology
- FARO Laser Tracker VantagePortable CMM
- FARO Edge ScanArm HD8 ft
- FARO Quantum Arm12 ft
- FARO Gage Arm4 ft
Surface plates
- Granite surface plate6 × 12 ft
- Granite surface plate5 × 12 ft
- Granite surface plate4 × 8 ft
Need inspection or certified parts?
Tell us about the part and the documentation you need. Our team will respond promptly.
What to include
- Drawings or 3D models
- Critical features and tolerances
- Inspection or report requirements
- NDT requirements, if any
- Quantity
- When you need it
Common questions
Is CBM ISO 9001:2015 certified?
Yes. Conner Brothers Machine Co., Inc. is registered to ISO 9001:2015 by Perry Johnson Registrars, Inc., certificate C2026-01752, valid from March 29, 2026 to March 28, 2029.
What does the ISO certification cover?
Manufacturer of Precision Parts and Fabrications which include Reverse Engineering and Repair Services for the Aerospace, Energy, General Industrial, Mining, and Pulp and Paper Industries.
What inspection equipment does CBM use?
A FARO Laser Tracker Vantage, FARO Edge ScanArm HD (8 ft), FARO Quantum Arm (12 ft), FARO Gage Arm (4 ft) and granite surface plates up to 6 × 12 ft.
Does CBM offer non-destructive testing?
Yes. The CBM quality team offers non-destructive testing services.
Who inspects my parts?
QC technicians inspect components before delivery. Every project at CBM begins and ends in the quality department.