Dimensional inspection
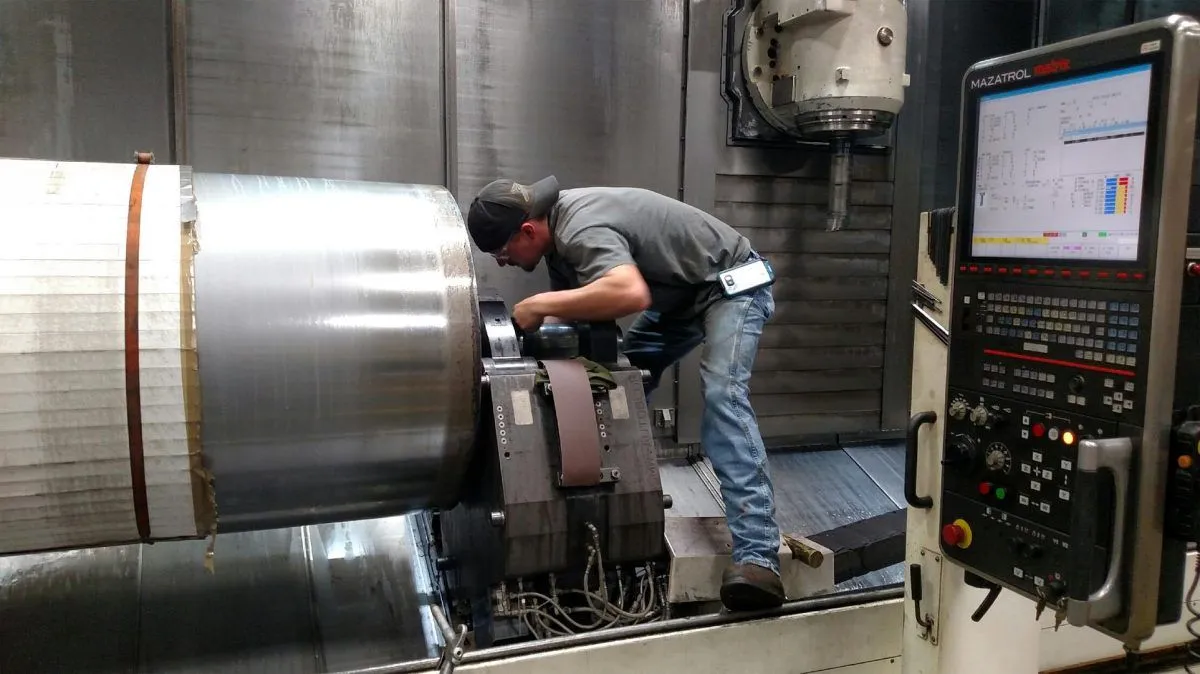
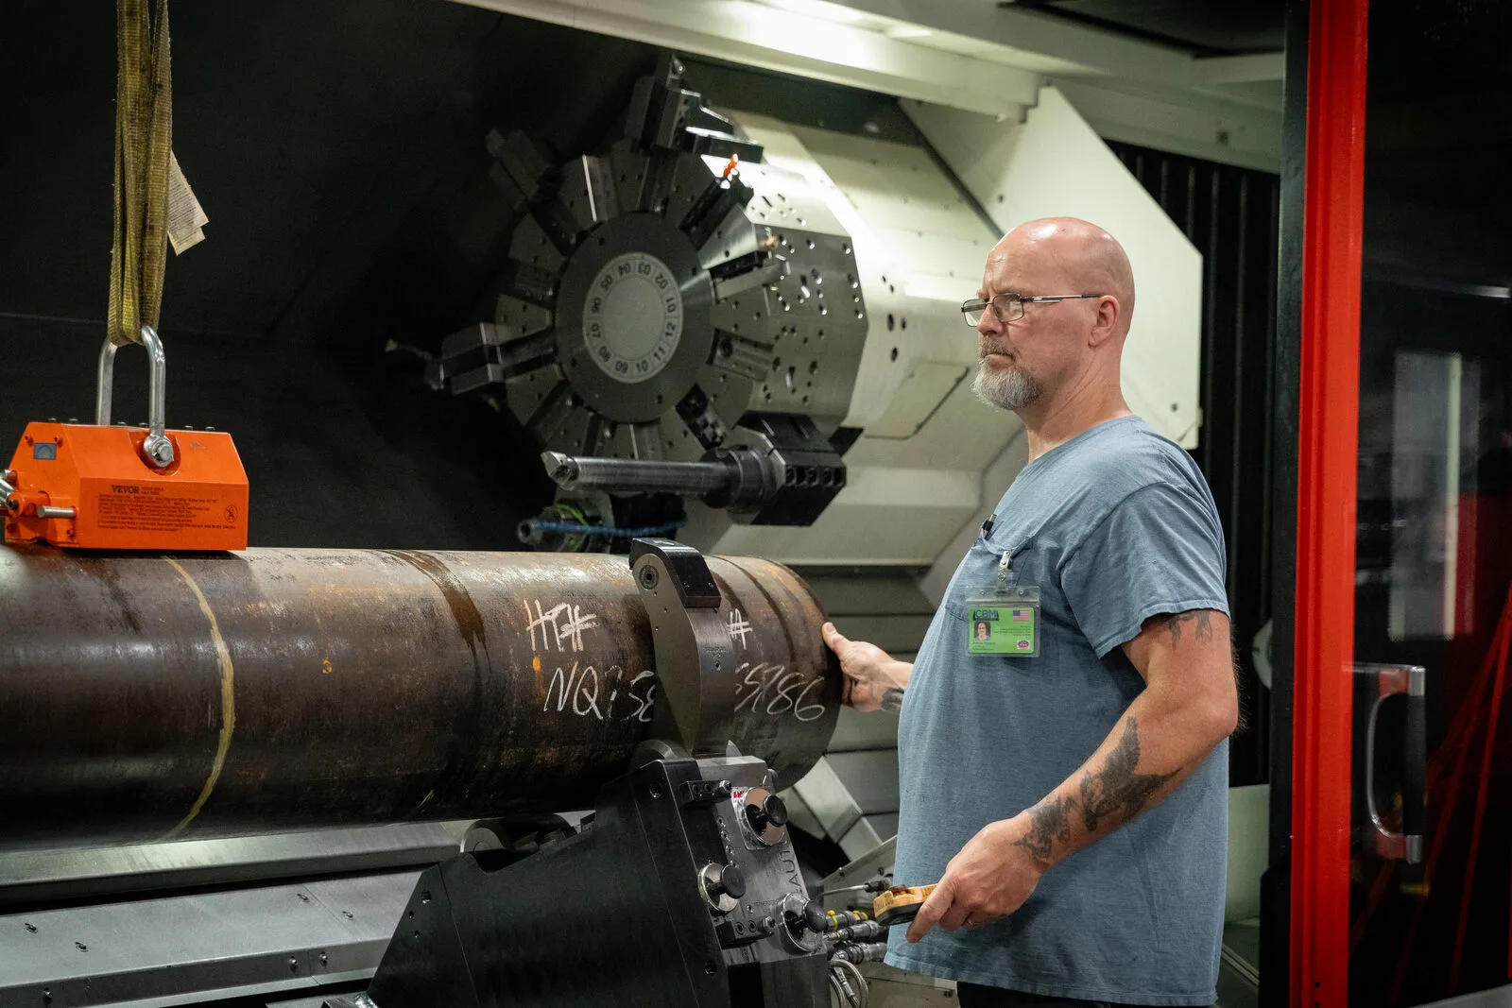
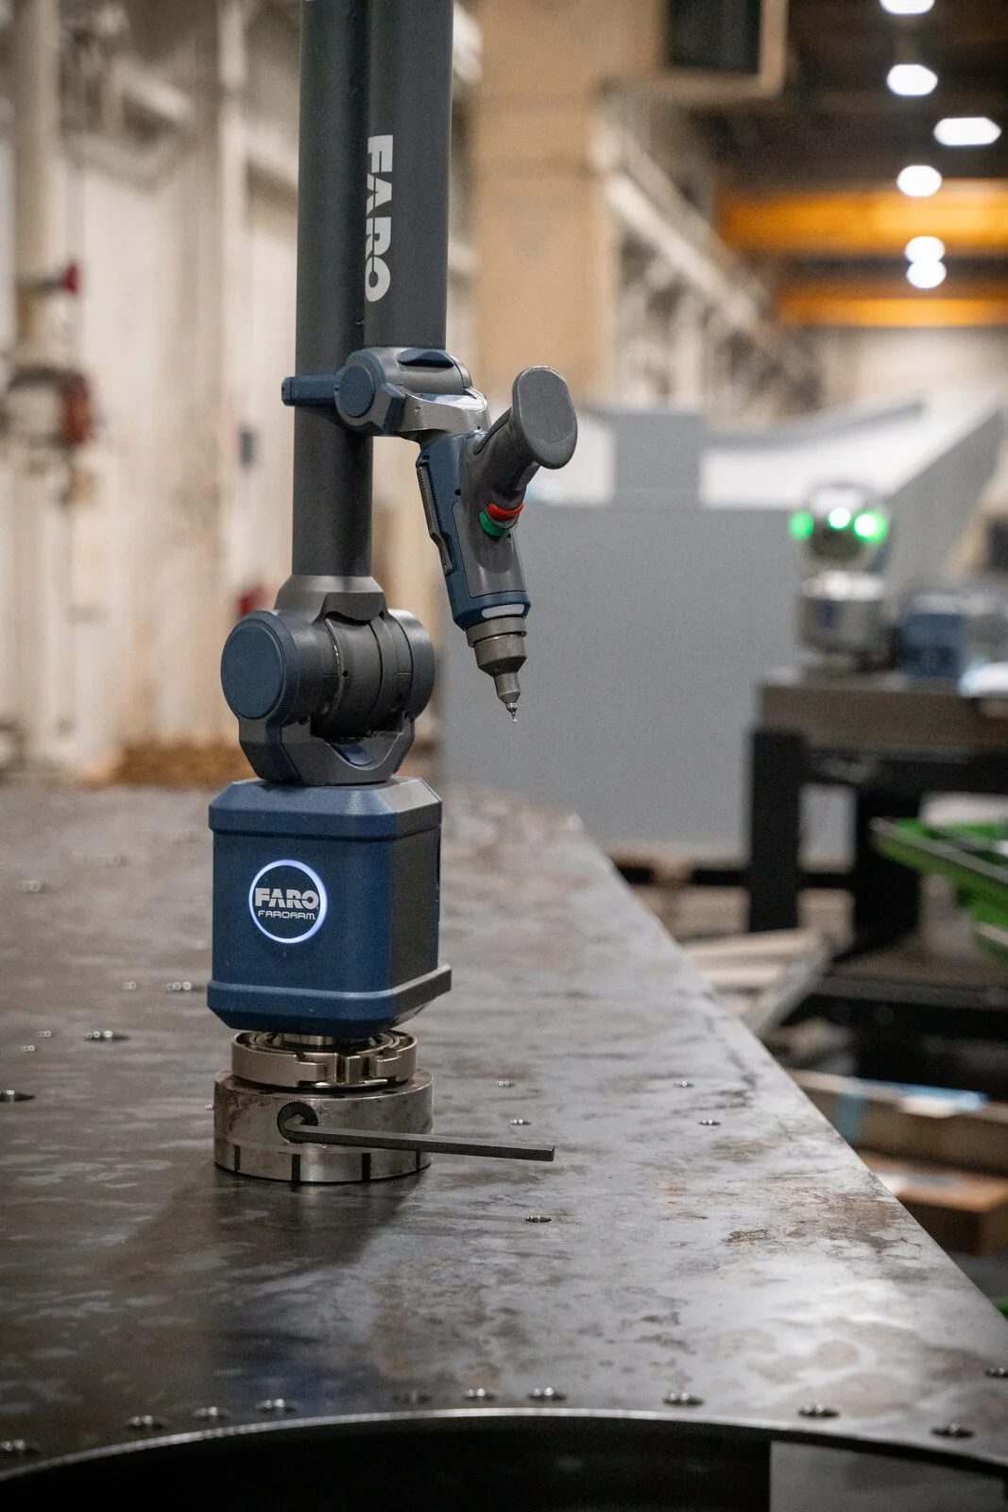
QC technicians inspect components before delivery.
- FARO Laser Tracker Vantage for alignment and part inspection
- FARO portable arms up to 12 ft
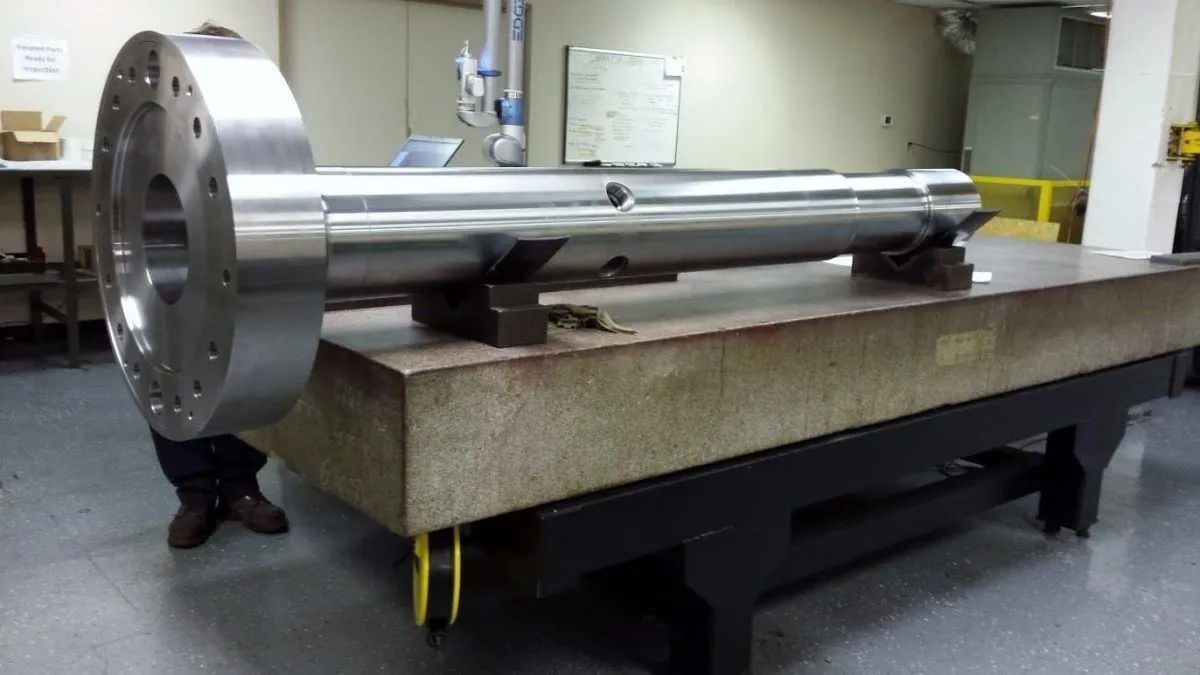
- Granite surface plates up to 6 × 12 ft
Dimensional inspection, non-destructive testing and documented results for machined, fabricated and repaired parts.
ISO 9001:2015
Certified quality system with documented procedures.
4 FARO systems
Laser tracker plus three portable measuring arms.
NDT in house
Non-destructive testing offered by our QC team.
Reverse engineering
Point-cloud comparison to CAD and 2D drawings.
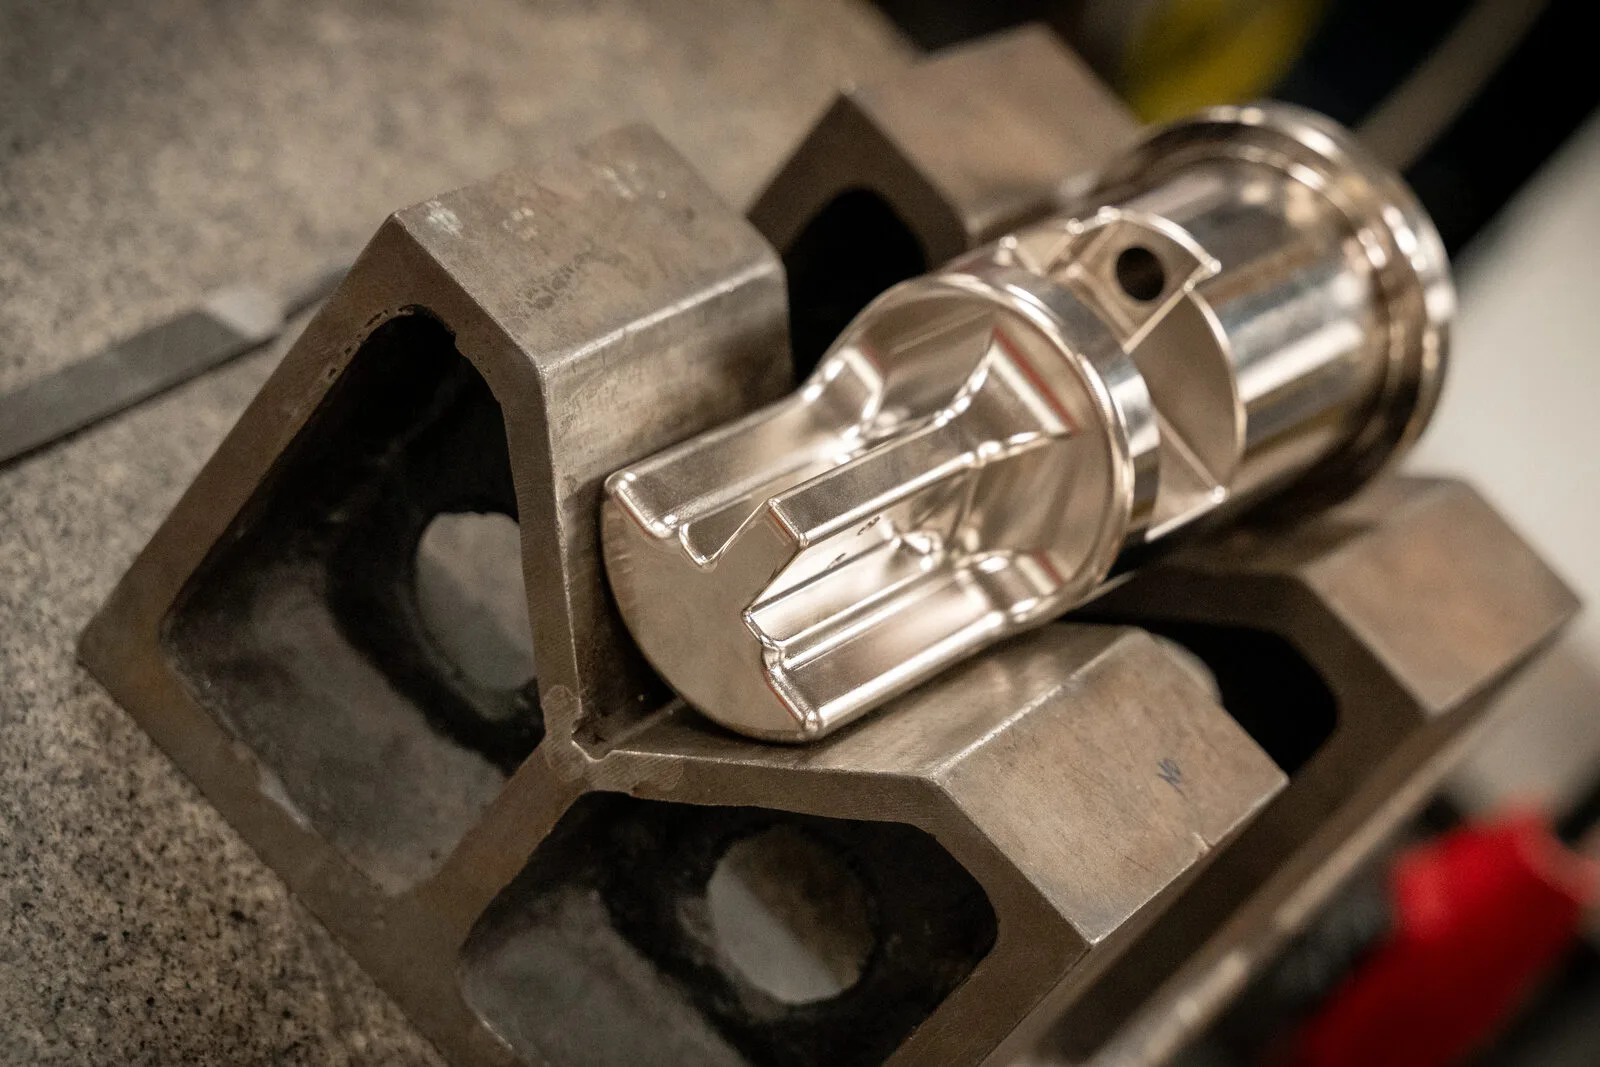
Every project at CBM begins and ends in the quality department. QC technicians inspect components before delivery using a FARO Laser Tracker Vantage, three FARO portable measuring arms and granite surface plates up to 6 × 12 ft, and the quality team also provides non-destructive testing (NDT).
Our quality system is certified to ISO 9001:2015 by Perry Johnson Registrars, certificate C2026-01752, valid through March 28, 2029.
Quality is involved from the start of each job, and QC technicians inspect components before delivery. Our documented ISO 9001:2015 procedures govern how work is checked and recorded.
Tell us your inspection and reporting requirements with the RFQ so they are built into the quote.
| Equipment | Size | Use |
|---|---|---|
| FARO Laser Tracker Vantage | Portable CMM | Alignment, reverse engineering, tool building and part inspection |
| FARO Edge ScanArm HD | 8 ft | Contact and non-contact measurement, point-cloud comparison with CAD |
| FARO Quantum Arm | 12 ft | Portable CMM measurement |
| FARO Gage Arm | 4 ft | Portable CMM measurement |
| Granite surface plates | 6 × 12 ft, 5 × 12 ft, 4 × 8 ft | Layout and inspection |
Every project begins and ends in the quality department.
QC technicians inspect components before delivery.
Scan the part, compare it to CAD, or build the model and drawings from scratch.
Testing and records that back up every shipment.
From the CBM facility list.
FARO laser tracking, portable CMM, NDT and CAD under one roof. Send the part or the print.
Send drawings, models or a sample part. Our team responds promptly.
No drawing? We reverse engineer the part and create CAD.
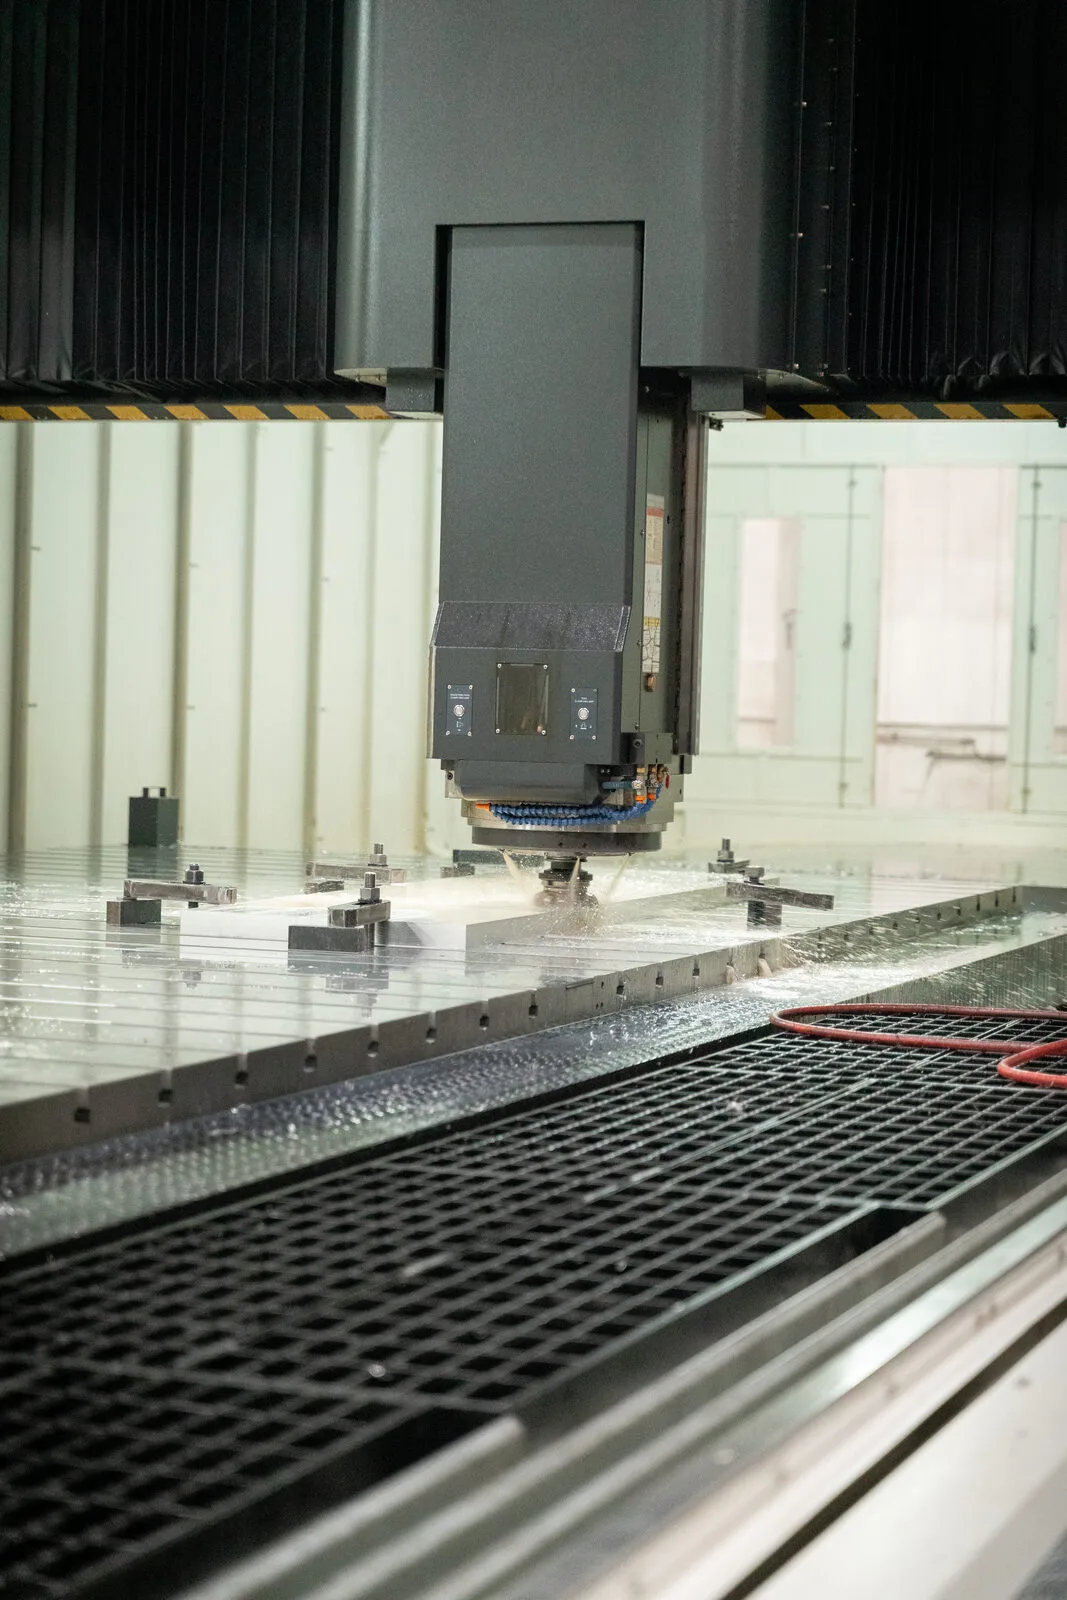
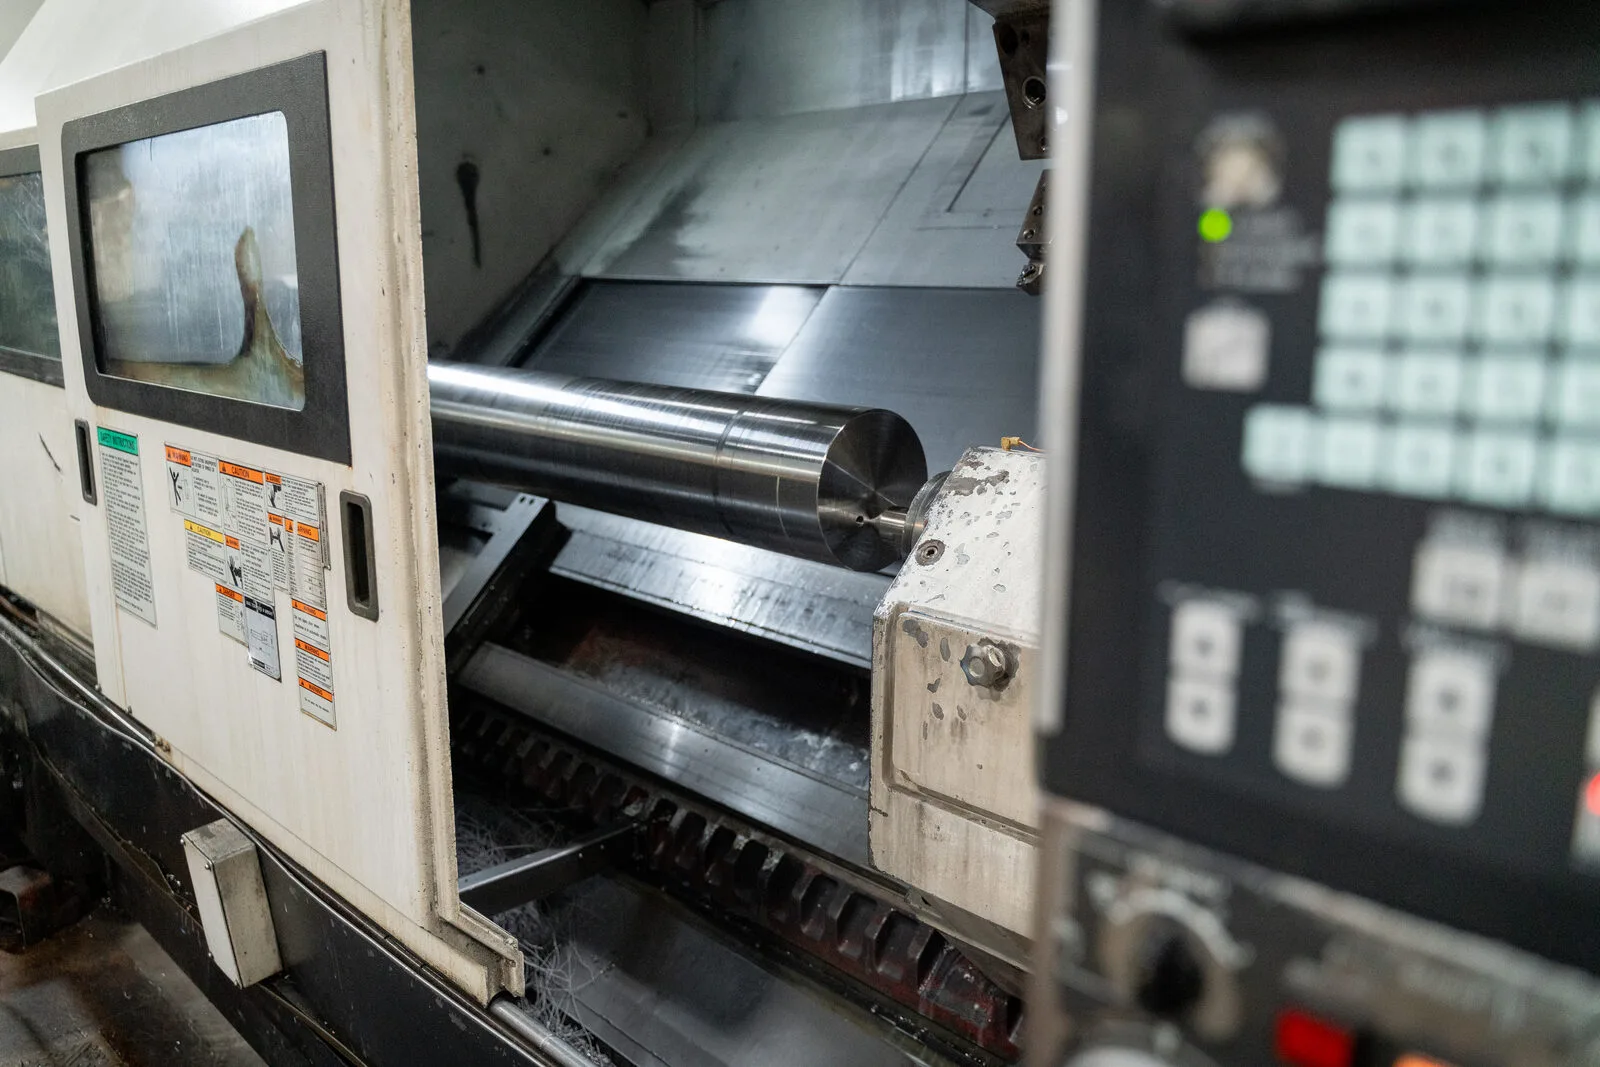
Machining, welding and fabrication under one roof, 20 hours a day.
QC technicians verify components with FARO metrology and NDT.
Shipped from Bessemer City, less than 2 miles from I-85.
Tell us about the part or the job. Our team will respond promptly.
What to include
A FARO Laser Tracker Vantage, FARO Edge ScanArm HD (8 ft), FARO Quantum Arm (12 ft), FARO Gage Arm (4 ft) and granite surface plates up to 6 × 12 ft.
Yes. The CBM quality team offers non-destructive testing (NDT) services.
Yes. The FARO ScanArm compares scanned point clouds with CAD, and our engineers use 3D CAD software to create 2D engineered drawings.
SolidWorks, Esprit, AutoCAD and Edgecam.
CBM is certified to ISO 9001:2015 by Perry Johnson Registrars, and is a woman-owned business.